Process UPW System
BIM / Revit Modelling for the Semiconductor Industry
Overview
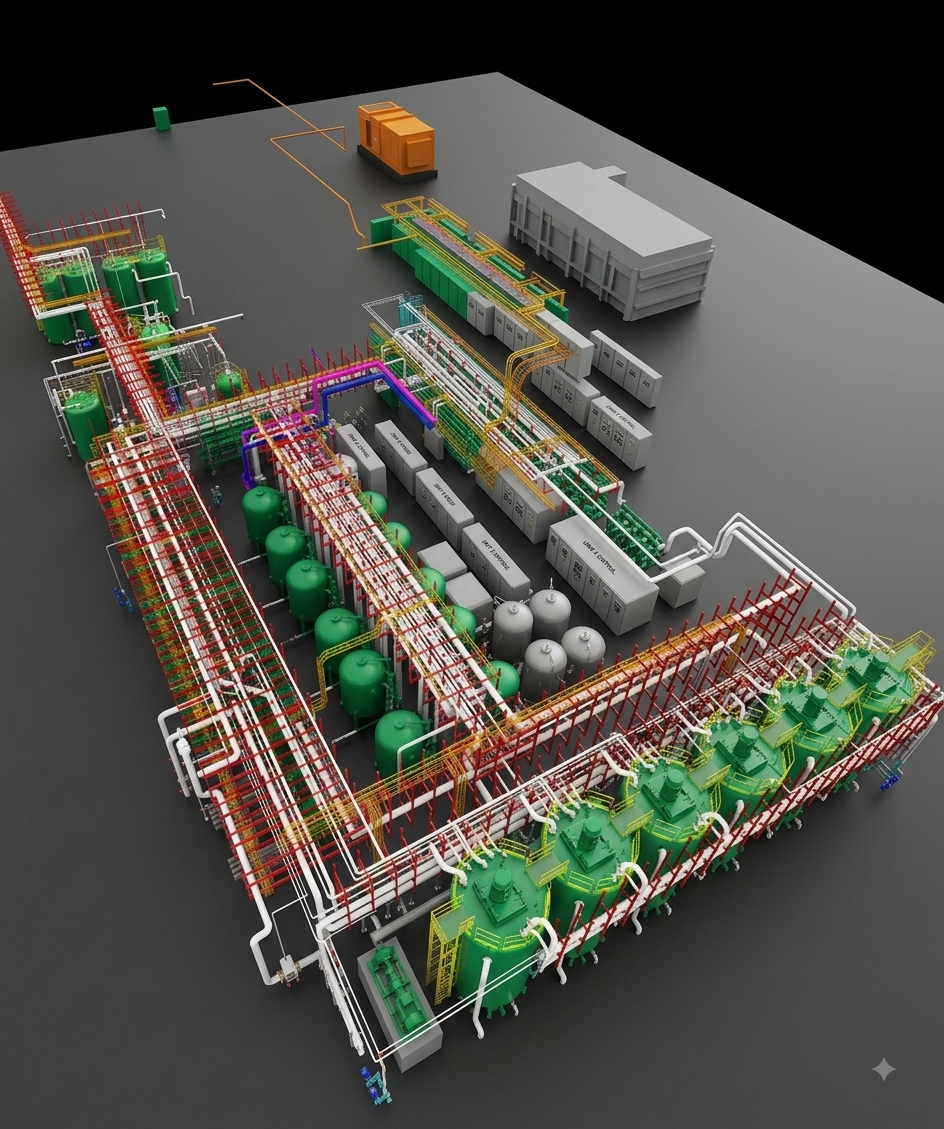
Ultra-pure water (UPW) systems are among the most critical infrastructure in semiconductor manufacturing — supplying the exceptionally high-purity water required for wafer cleaning and fabrication processes, where even trace contamination can affect yield. For this project, United Service Consultants delivered a fully coordinated BIM model of a process UPW system, integrated across structural, architectural, and MEP disciplines from design through to construction handover.
Beyond modelling and coordination, our scope extended through quantity estimation and as-built documentation, giving the client a fully verified, construction-accurate record of the completed installation.
Scope of Work
LOD 350 BIM Modelling
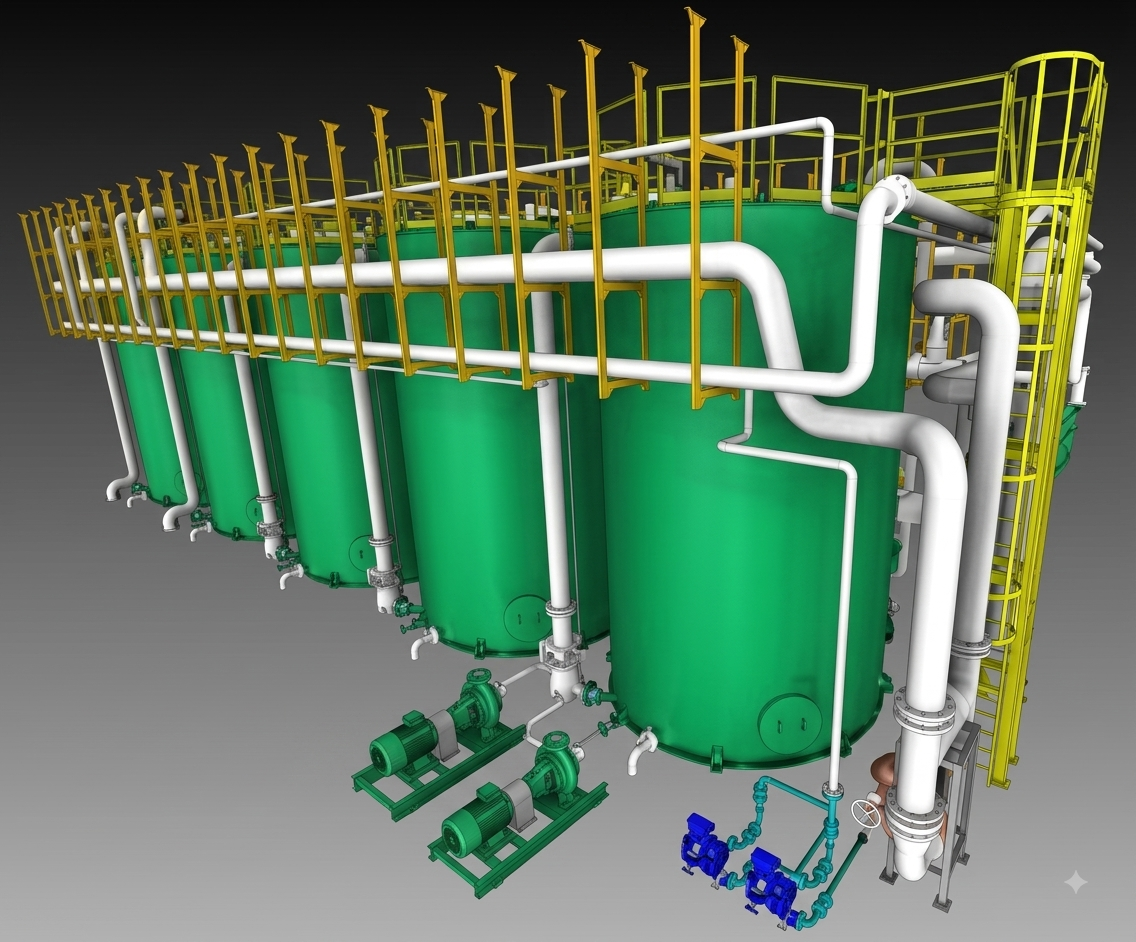
The process UPW piping system was modelled to a level of detail defining precise size, shape, location, and orientation of every component, along with its physical relationship to surrounding building systems — the standard required for construction-ready coordination.
Multi-Discipline Clash Coordination
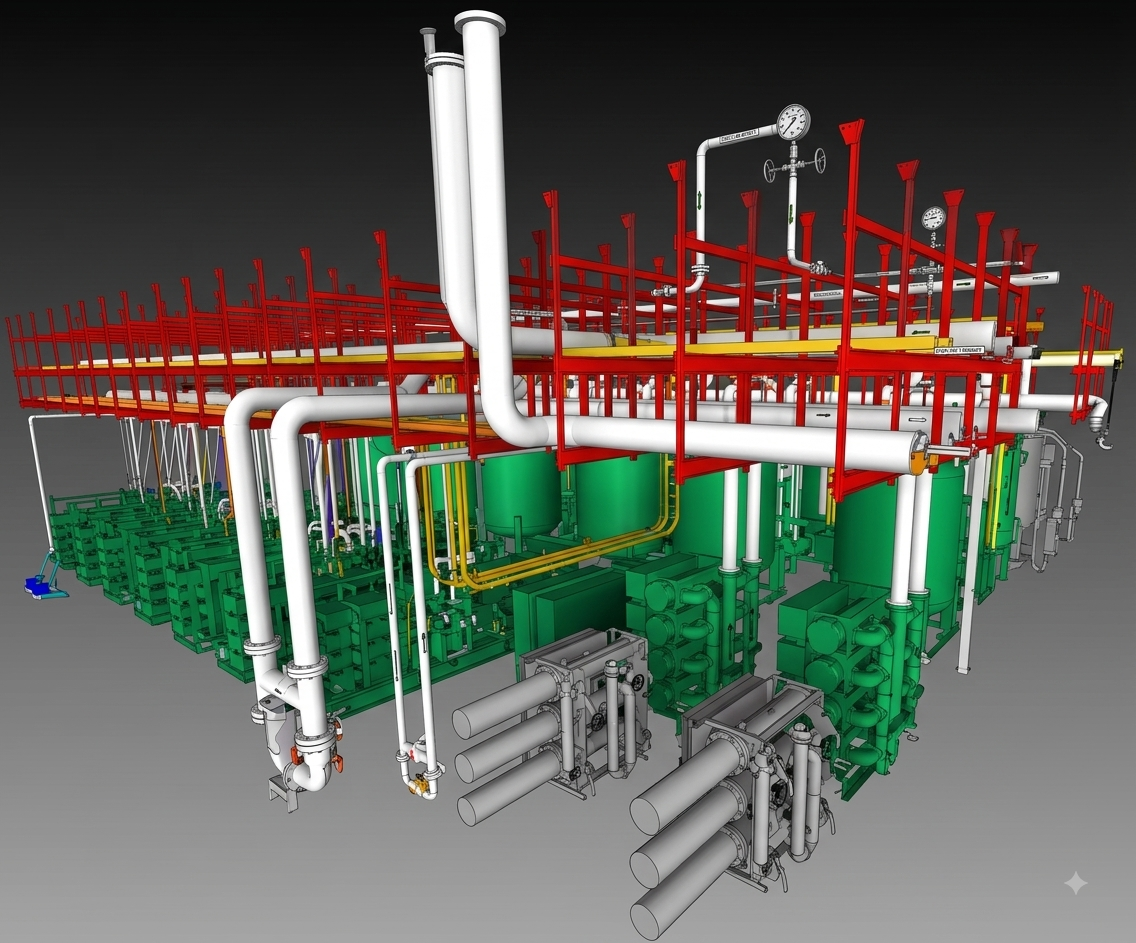
The process model was cross-checked against structural, architectural, and MEP systems to identify and resolve spatial conflicts before construction, protecting project timelines and eliminating on-site rework.
Quantity Estimation
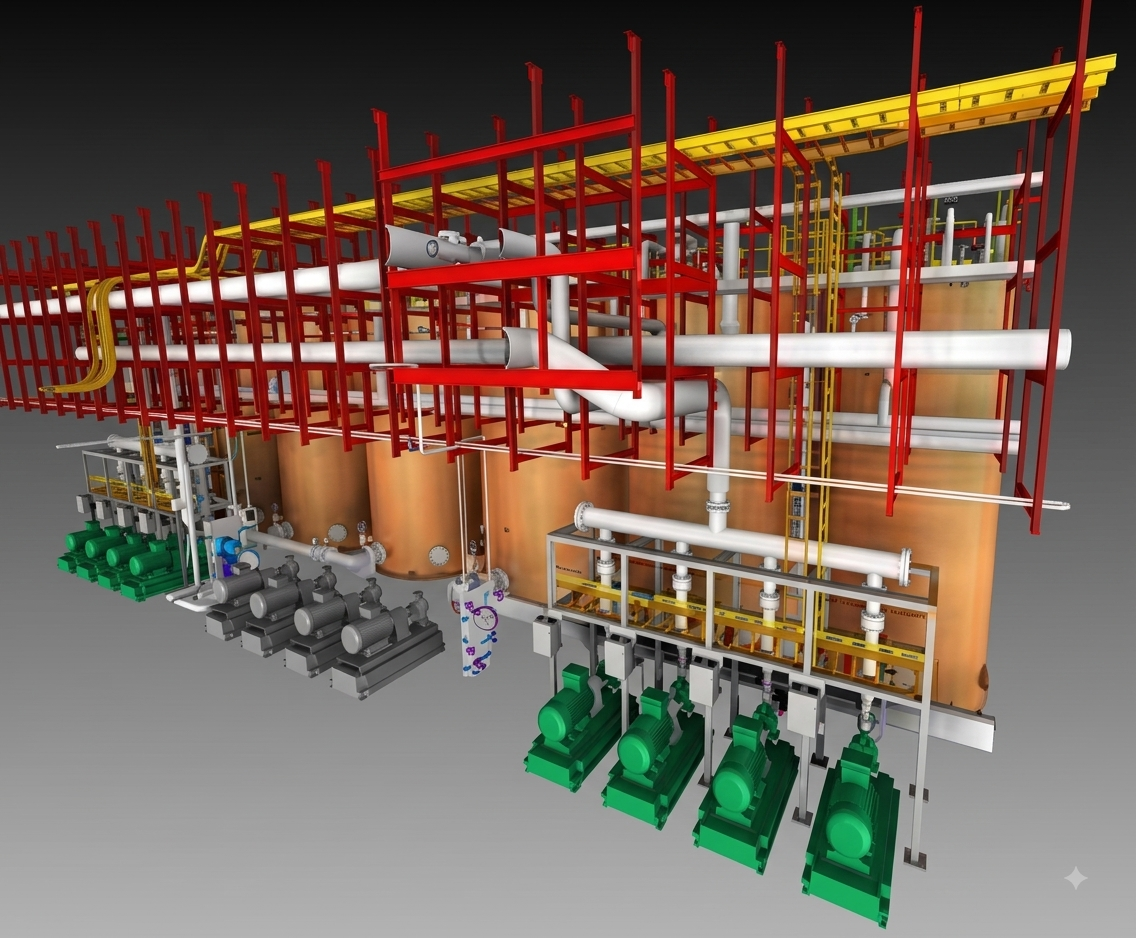
Detailed material takeoffs were extracted directly from the coordinated model, providing accurate quantities for piping, valves, and fittings to support procurement and cost control.
As-Built Modelling
Following construction, the model was updated to reflect actual site conditions, providing the client with a verified as-built record for long-term facility operation and maintenance.
Interested in a similar project?
Contact Us