Process Wastewater Treatment System — Multi-Model Coordination
BIM / Revit Modelling for the Semiconductor Industry
Overview
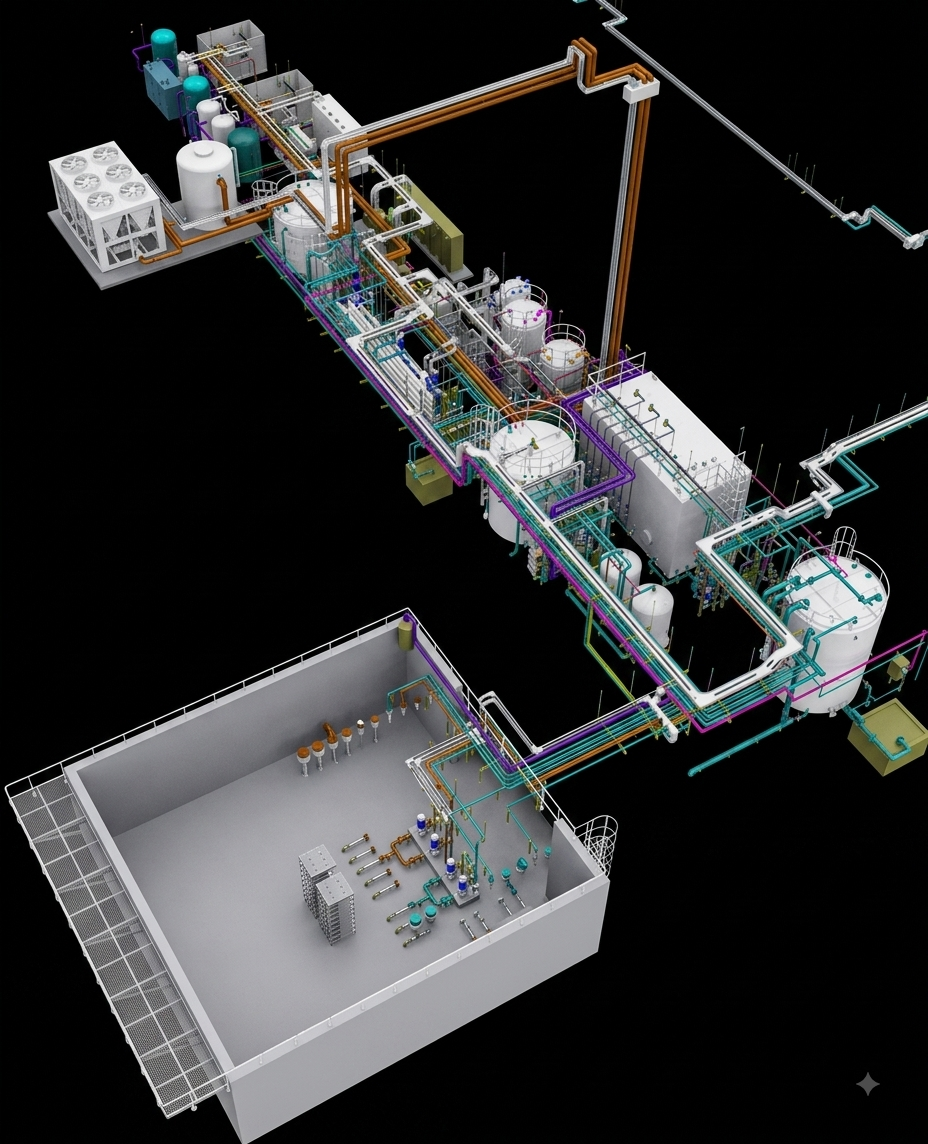
This project involved coordinating a process wastewater treatment system across multiple linked building models rather than a single facility model — spanning separate structural, architectural, and MEP files federated into one coordinated environment. United Service Consultants managed the process piping design across every linked model, ensuring consistency and clash-free integration at every model boundary.
Working across multiple models increases coordination complexity, since piping routes, tie-in points, and shared systems must align precisely at each interface. Our team maintained a single source of truth across the federated model set, keeping design intent consistent from the first model through the last.
Scope of Work
LOD 350 BIM Modelling
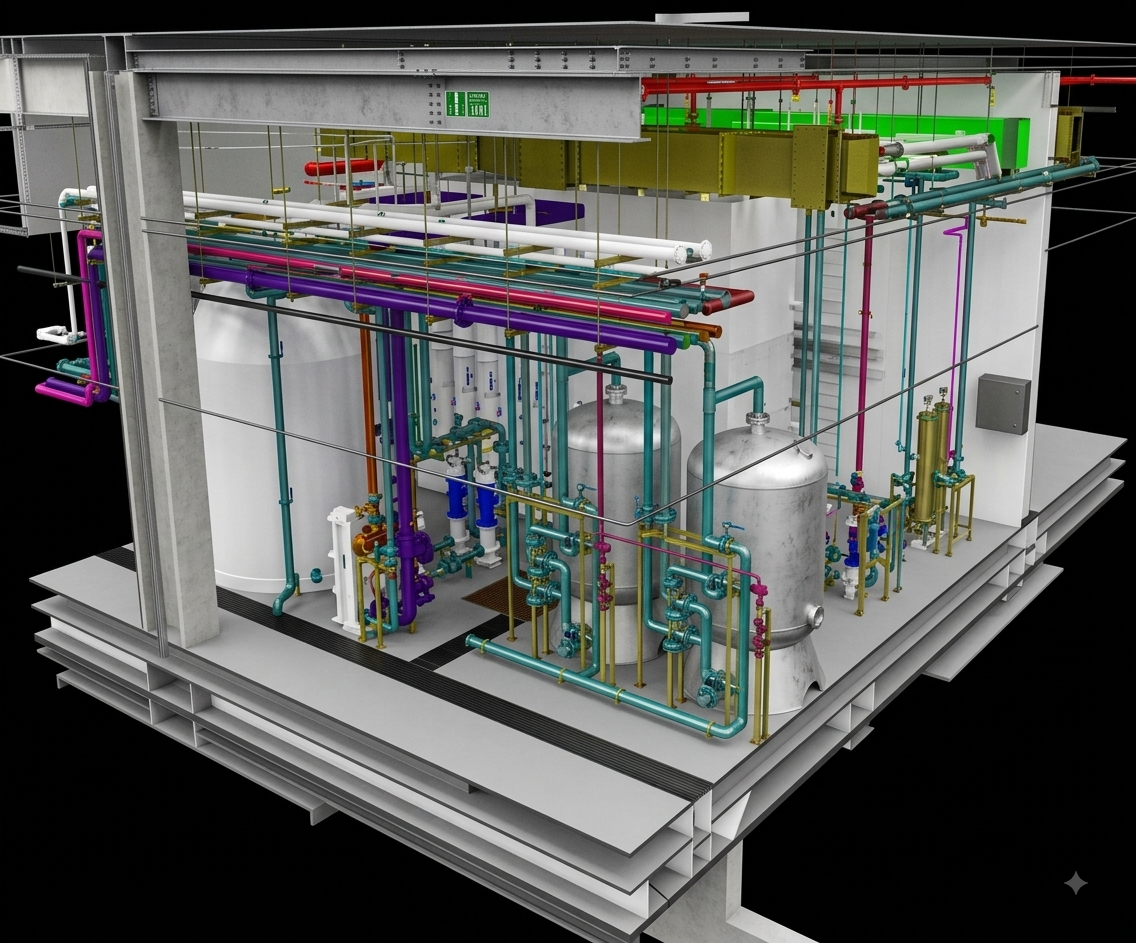
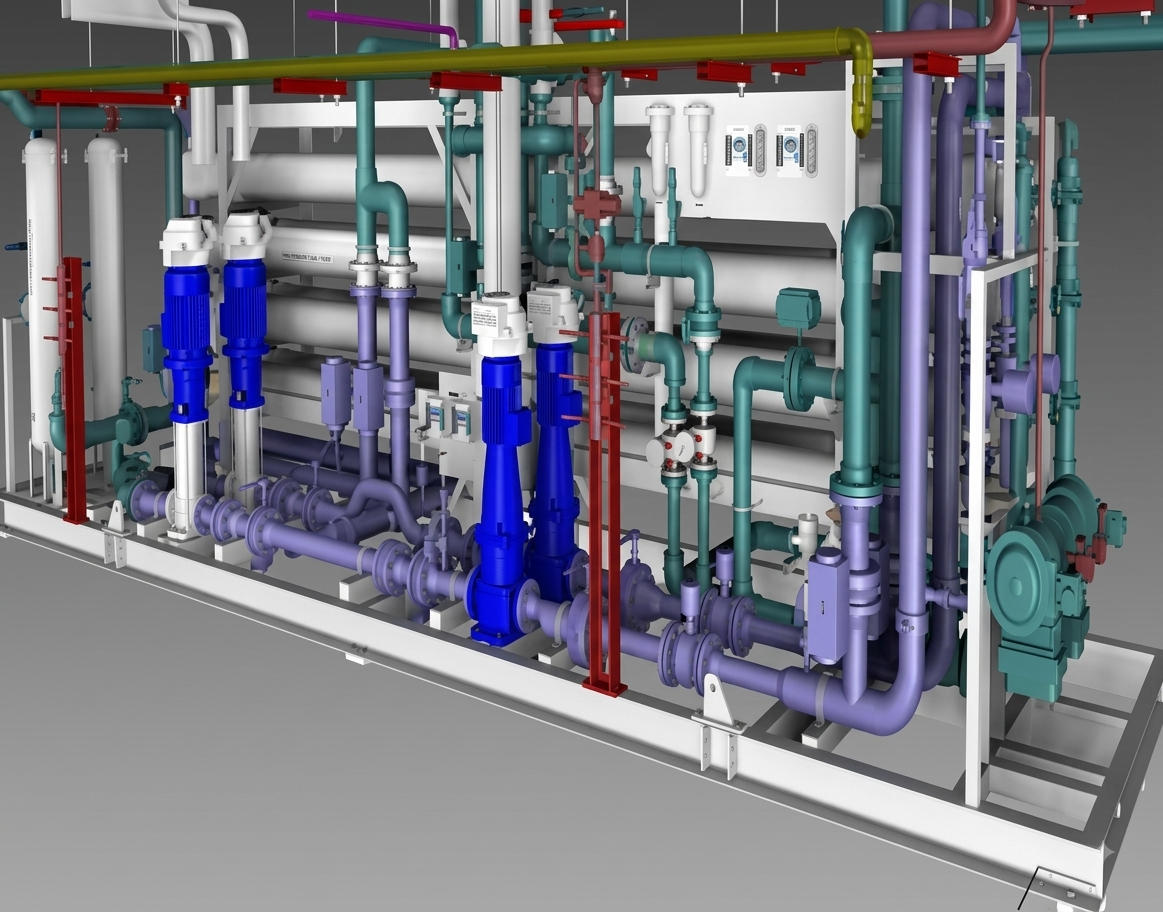
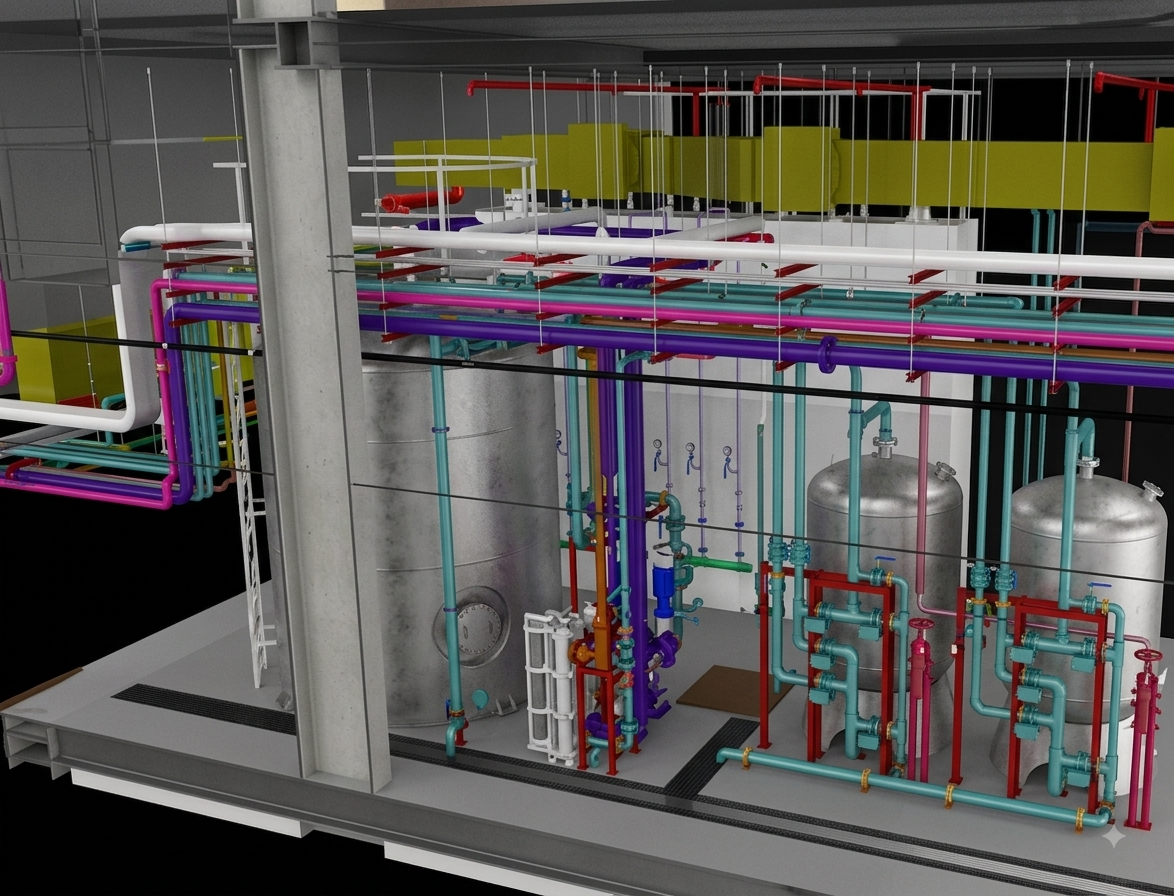
The process piping system was modelled to a level of detail defining precise size, shape, location, and orientation of every component, consistent across every linked model in the federation.
Multi-Model Federation Management
Separate structural, architectural, and MEP models were linked into a single federated environment, with defined coordinate systems and shared reference points to keep every model correctly aligned.
Cross-Model Clash Coordination
Clash detection was run across all linked models simultaneously, resolving conflicts both within individual models and at the boundaries where separate models interface.
Tie-In Point Verification
Every connection point between linked models was individually verified for size, elevation, and alignment, ensuring a seamless transition of process piping across model boundaries.
Interested in a similar project?
Contact Us